Every room.
Every rule.
Drawn.
How high the outlet goes, how wide the aisle should be, what the code requires and what you should build instead. Room by room, drawn so you can see it.
Try , or
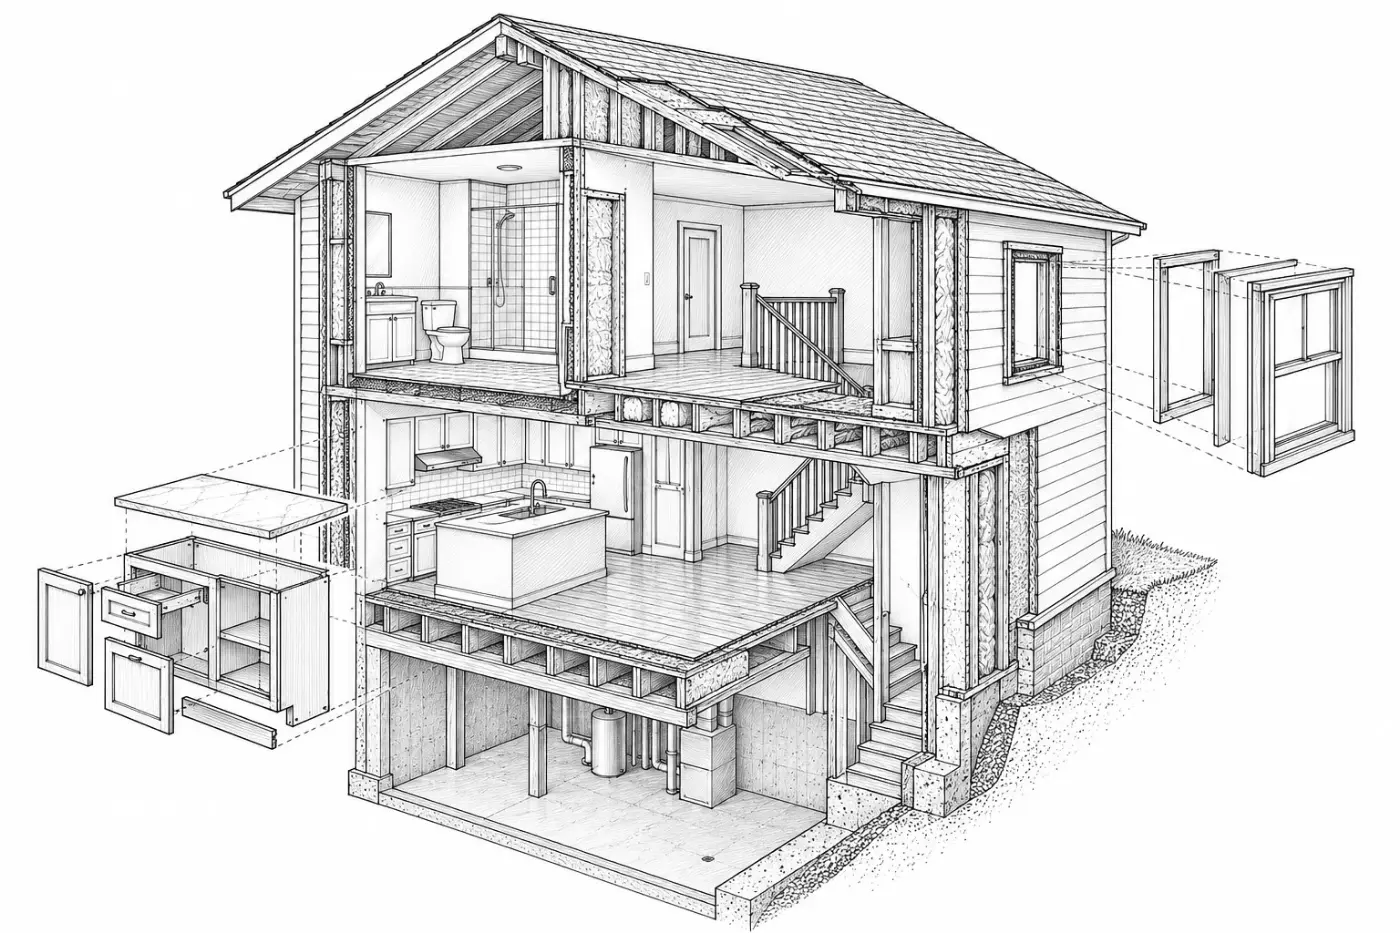
- 1Bathroom
- 2Roof framing
- 3Stairs
- 4Kitchen
- 5Base cabinet, exploded
- 6Window unit, exploded
- 7Wall layers
- 8Floor joists
- 9Basement mechanicals
- 10Foundation + footing
The minimum, and what we'd actually build.
Building code is the floor, not the goal. Every chapter gives you both: the code number your inspector will check, and the good number that makes the room work for the people in it.
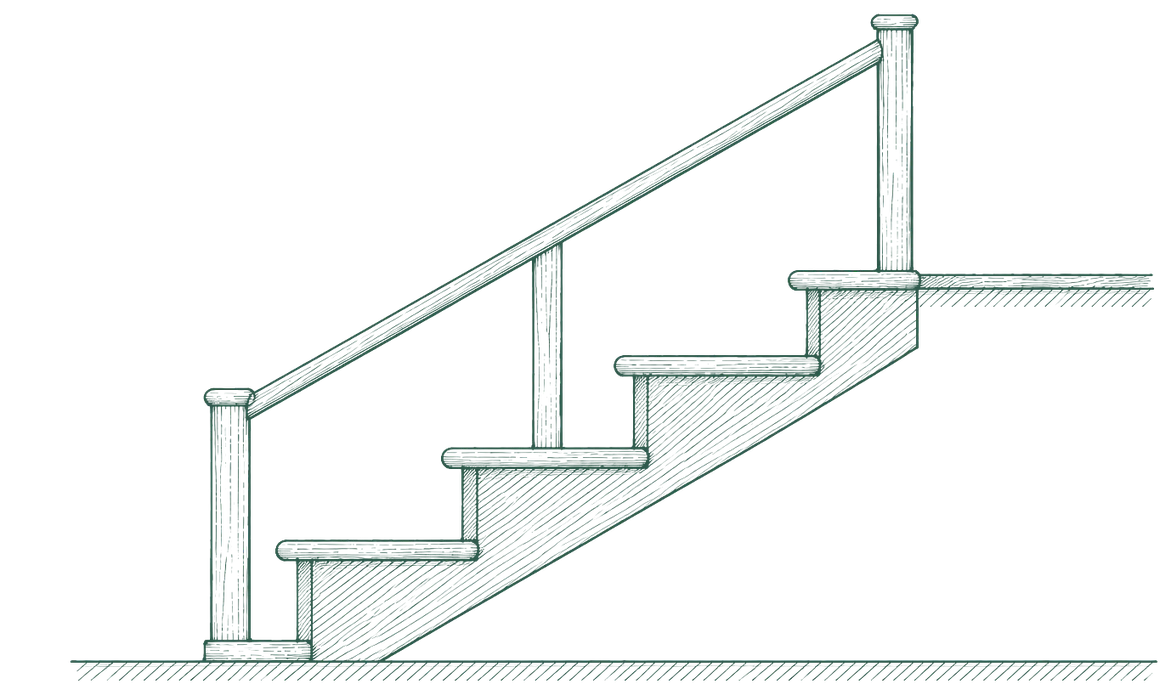
 Code7¾″ / 10″ · 38°Good7″ / 11″ · 32°
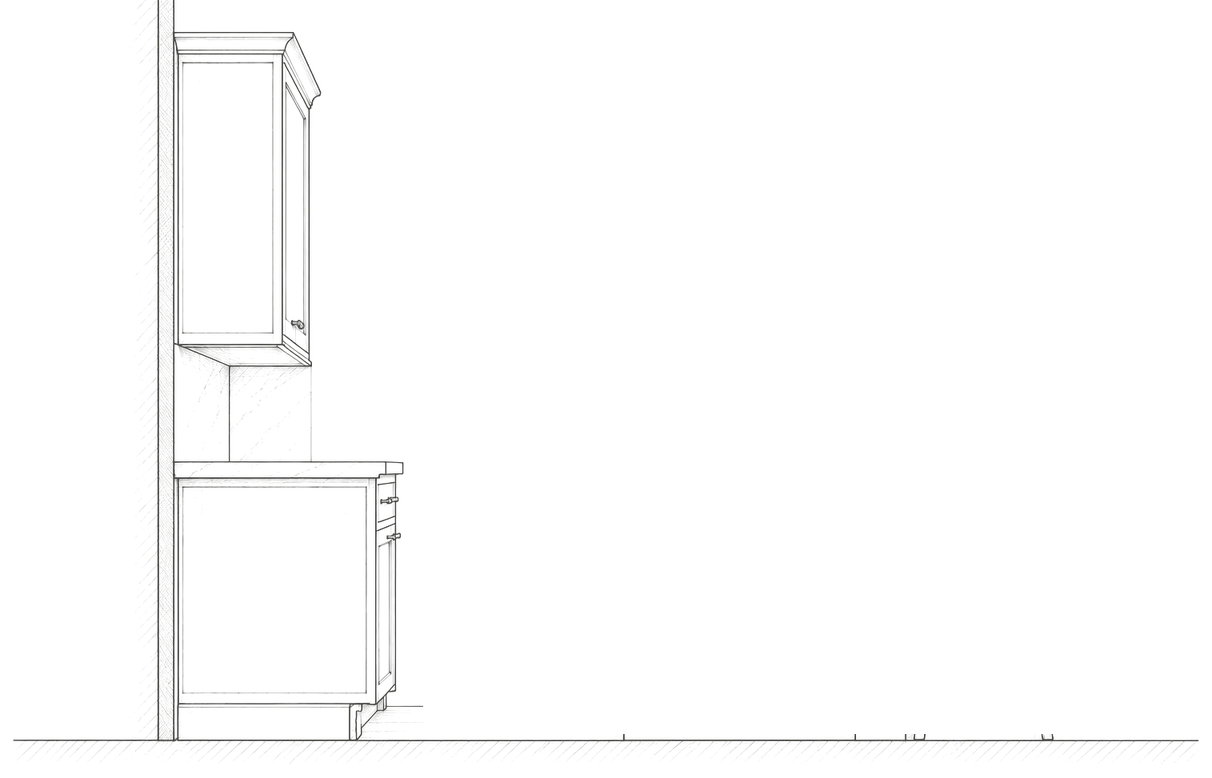
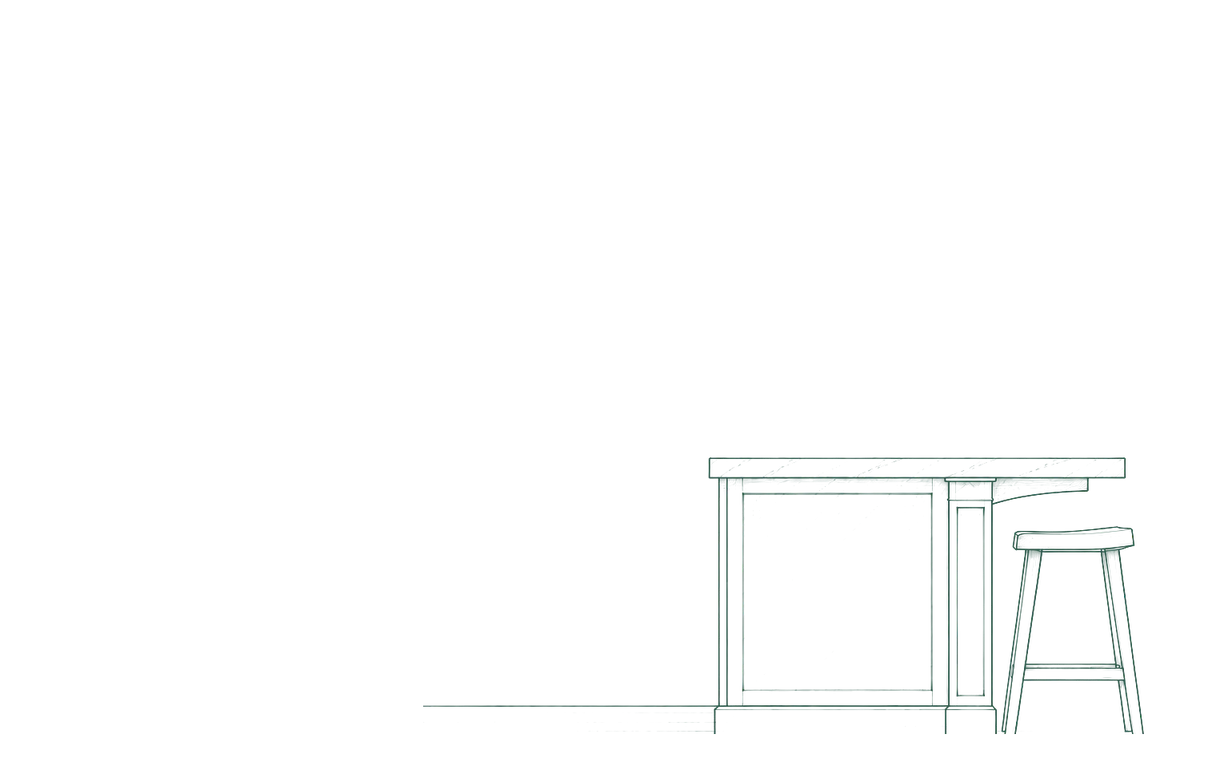
 Tight36″ walkwayGood42″ · 48″ for two cooks
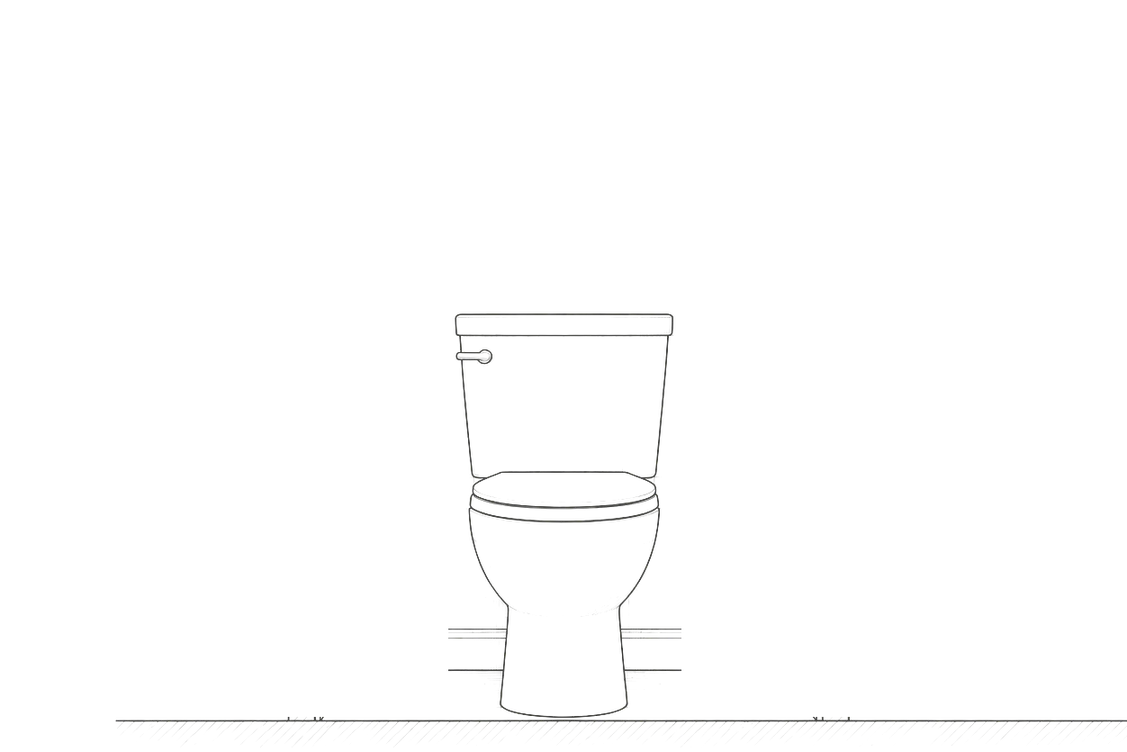
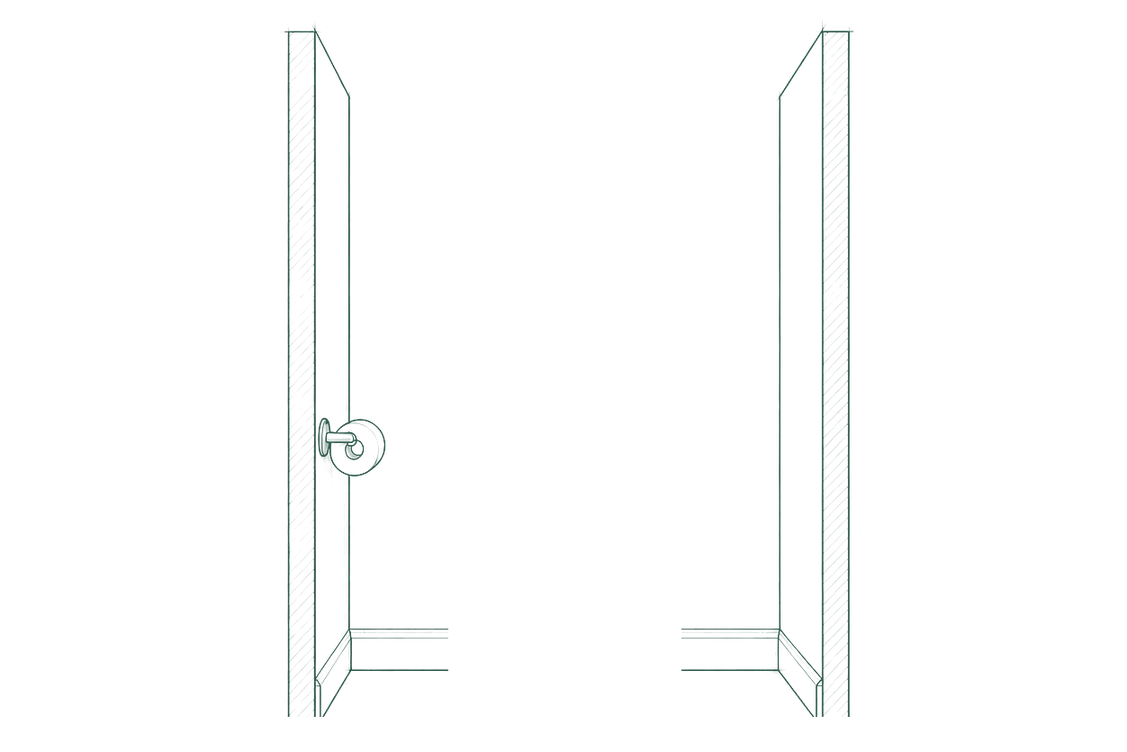
 Code15″ to center · 30″ wideGood18″ · 36″ wide
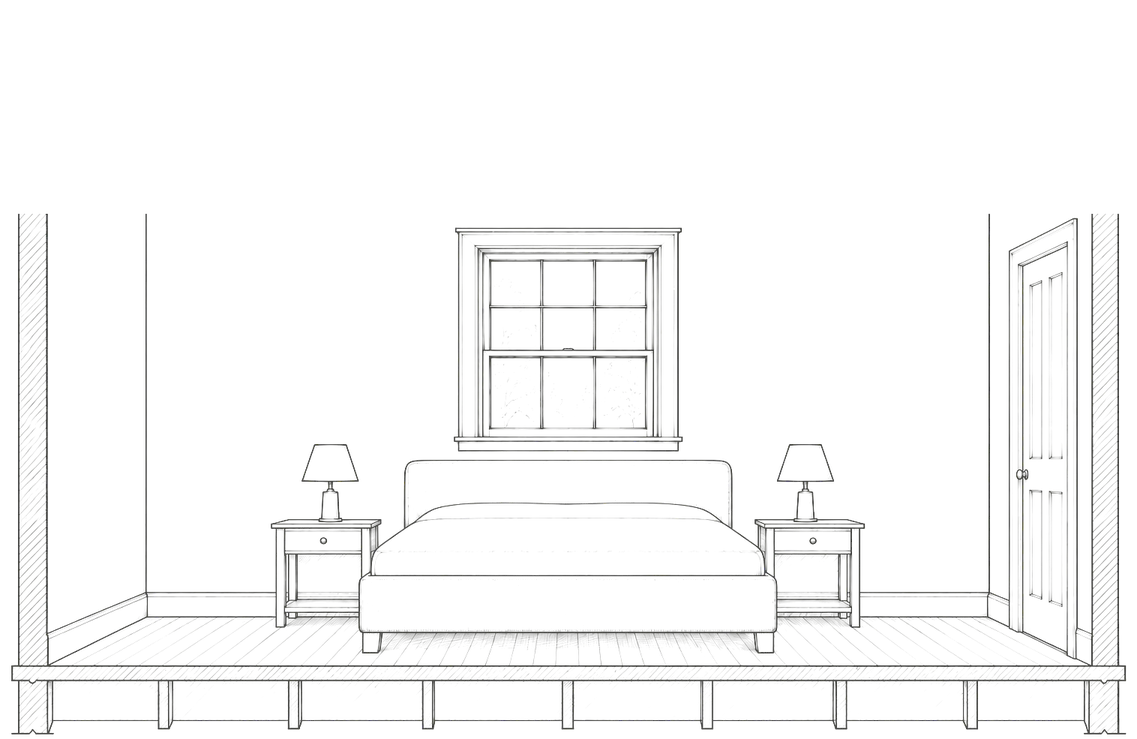
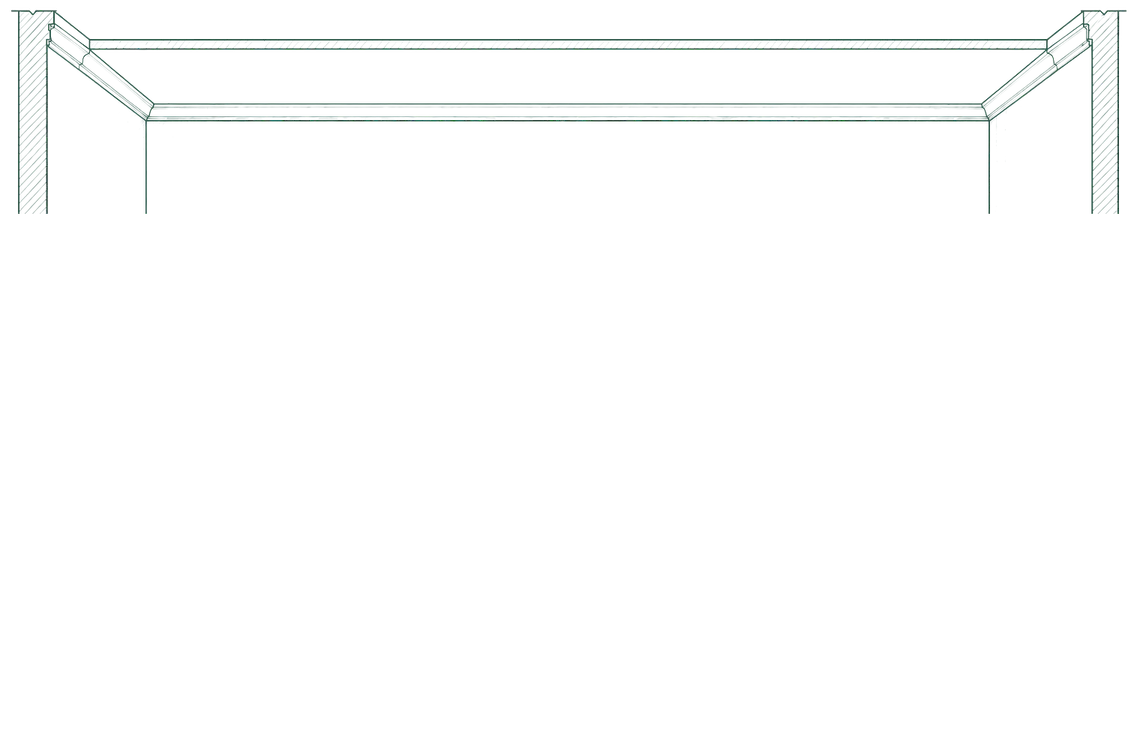
 Code7′ ceilingGood8–9′ ceiling
One book, three kinds of reader.
Plan it right the first time.
Know what to ask for before the cabinets are ordered and the walls are closed.
How wide should my kitchen aisle be?Start from your projectScope it before you buy.
Spot what a building needs to pass, rent or sell, and what it will cost to get there.
What makes a room a legal bedroom?Turn a rental, step by stepSettle it on site.
The numbers, the code section and a drawing to show the client, on your phone.
What's the max stair riser?The list for your tradeFrom the property line to the last part.
Every chapter zooms the same way: the whole house, the room, the thing in the room, and the part that makes it work.
 Property
 Item
 Part
See how it goes together.
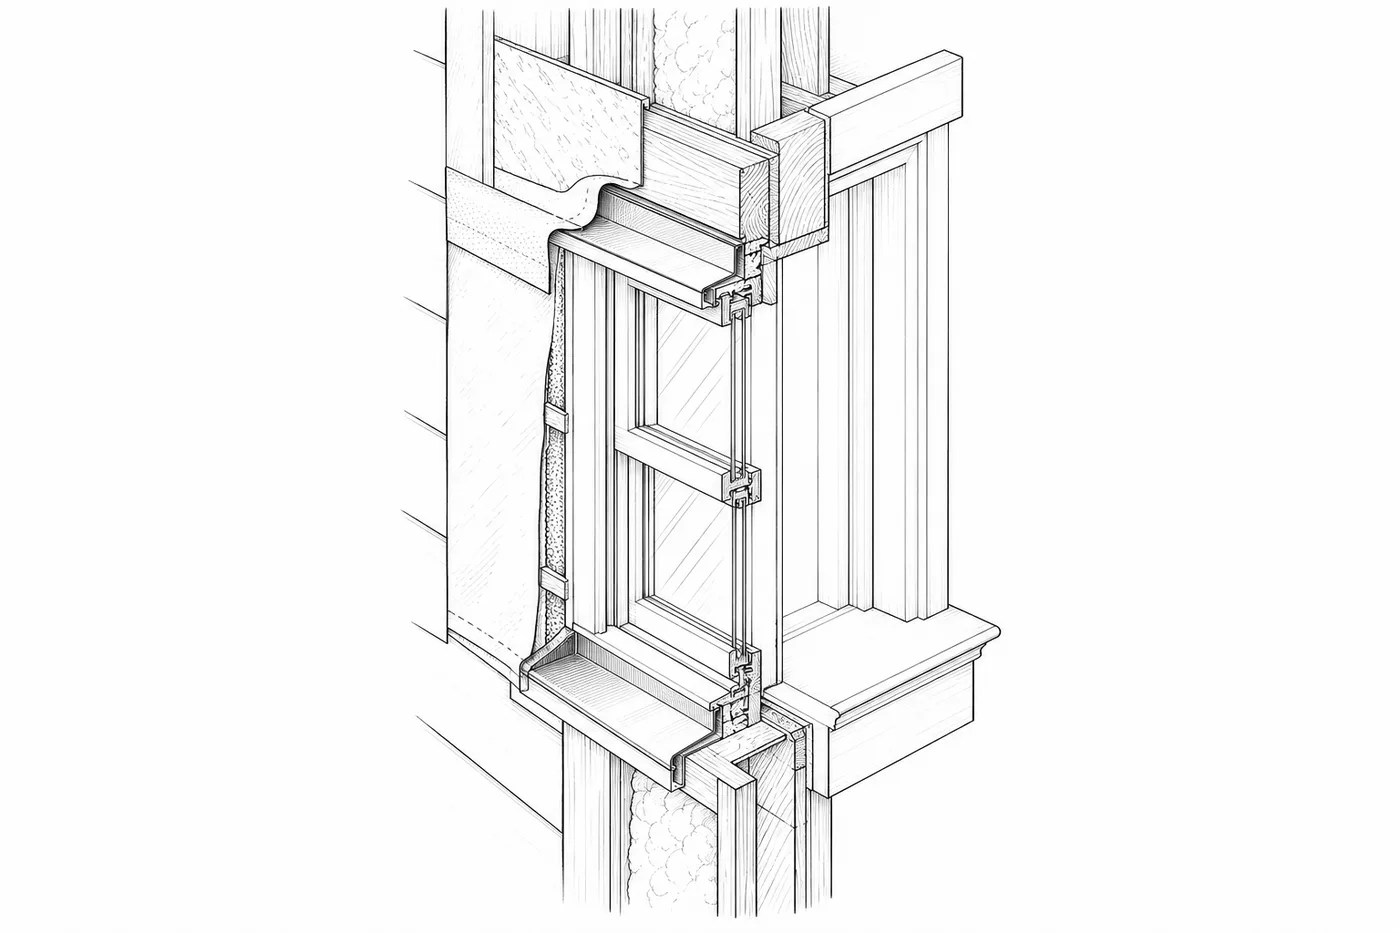
Cutaways, sections and exploded views of every room, fixture and system, with the parts called out.
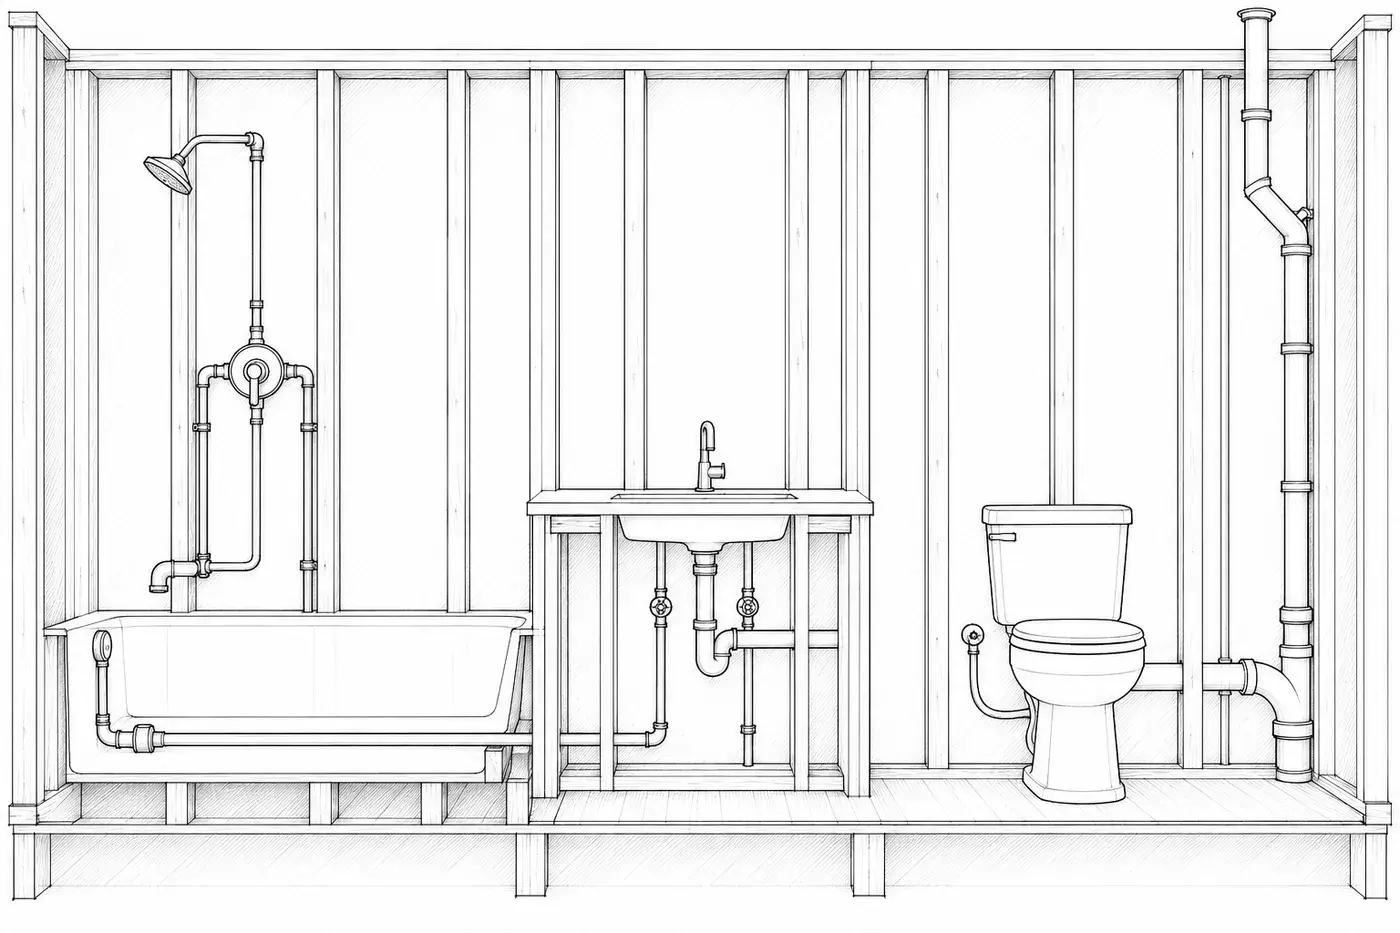
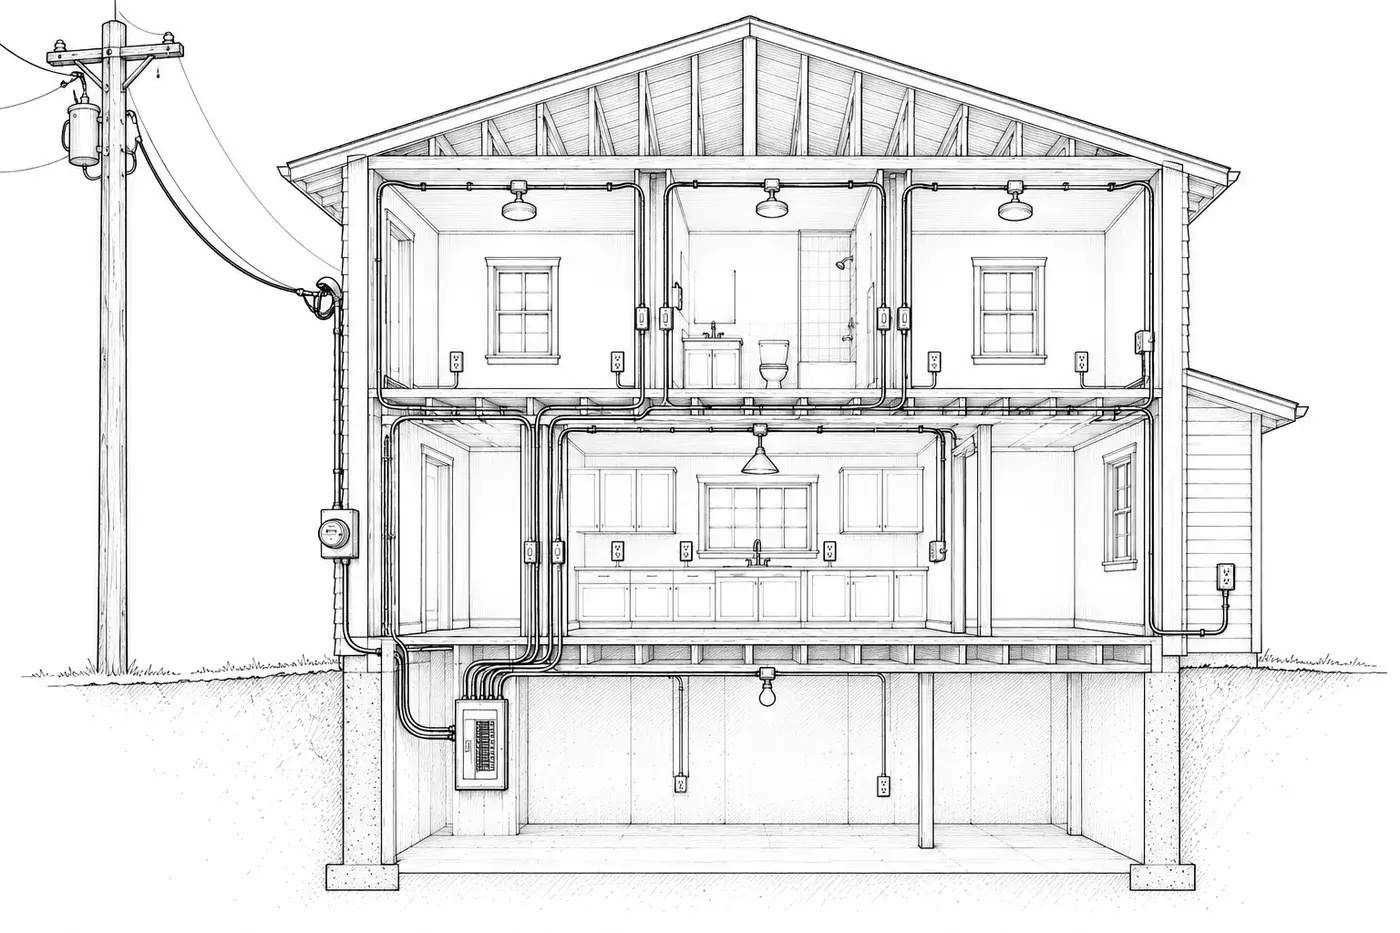
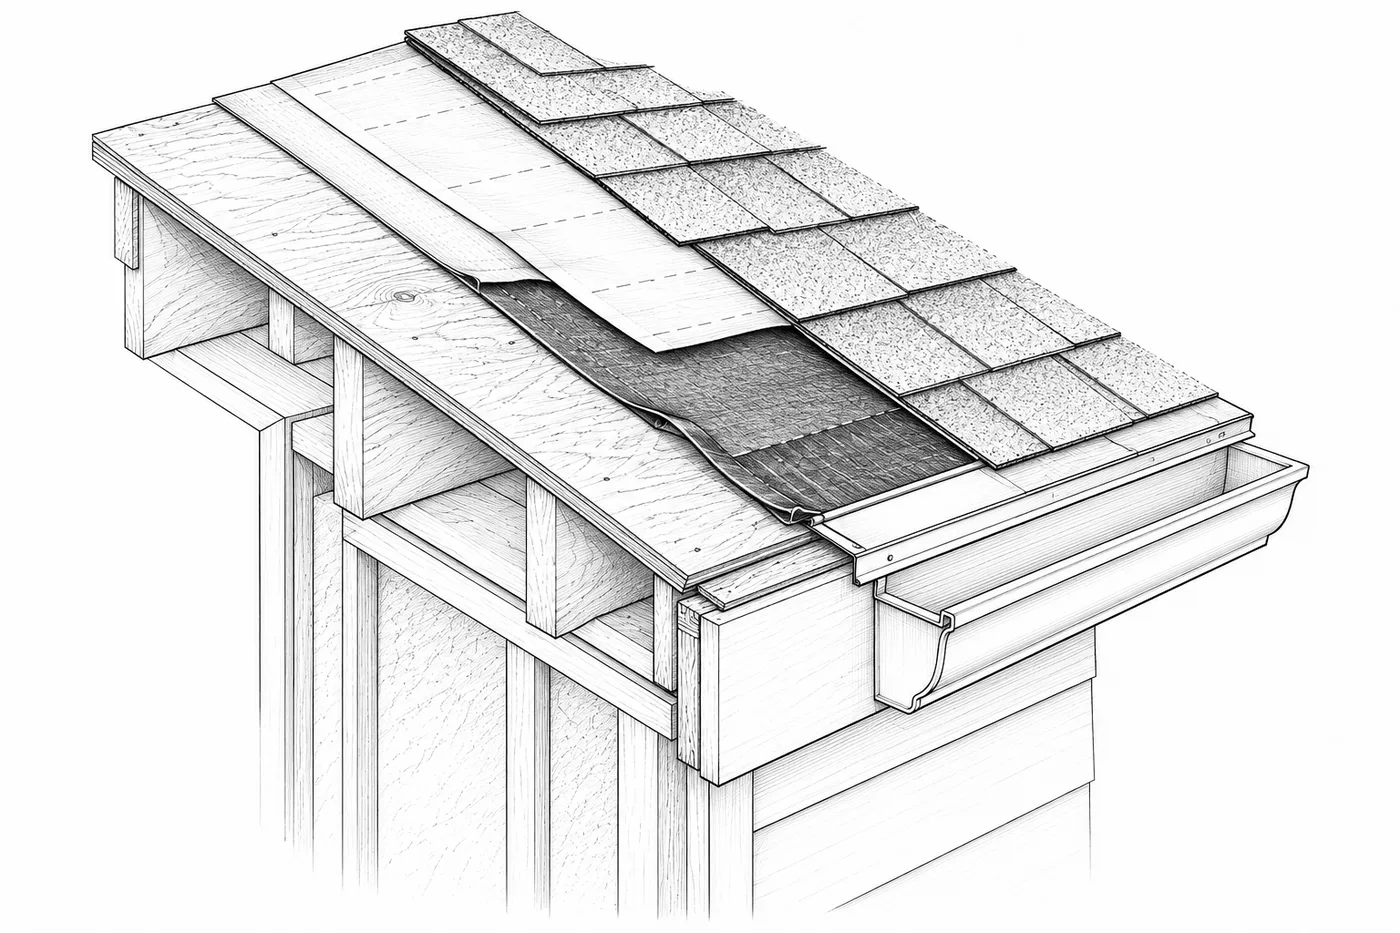
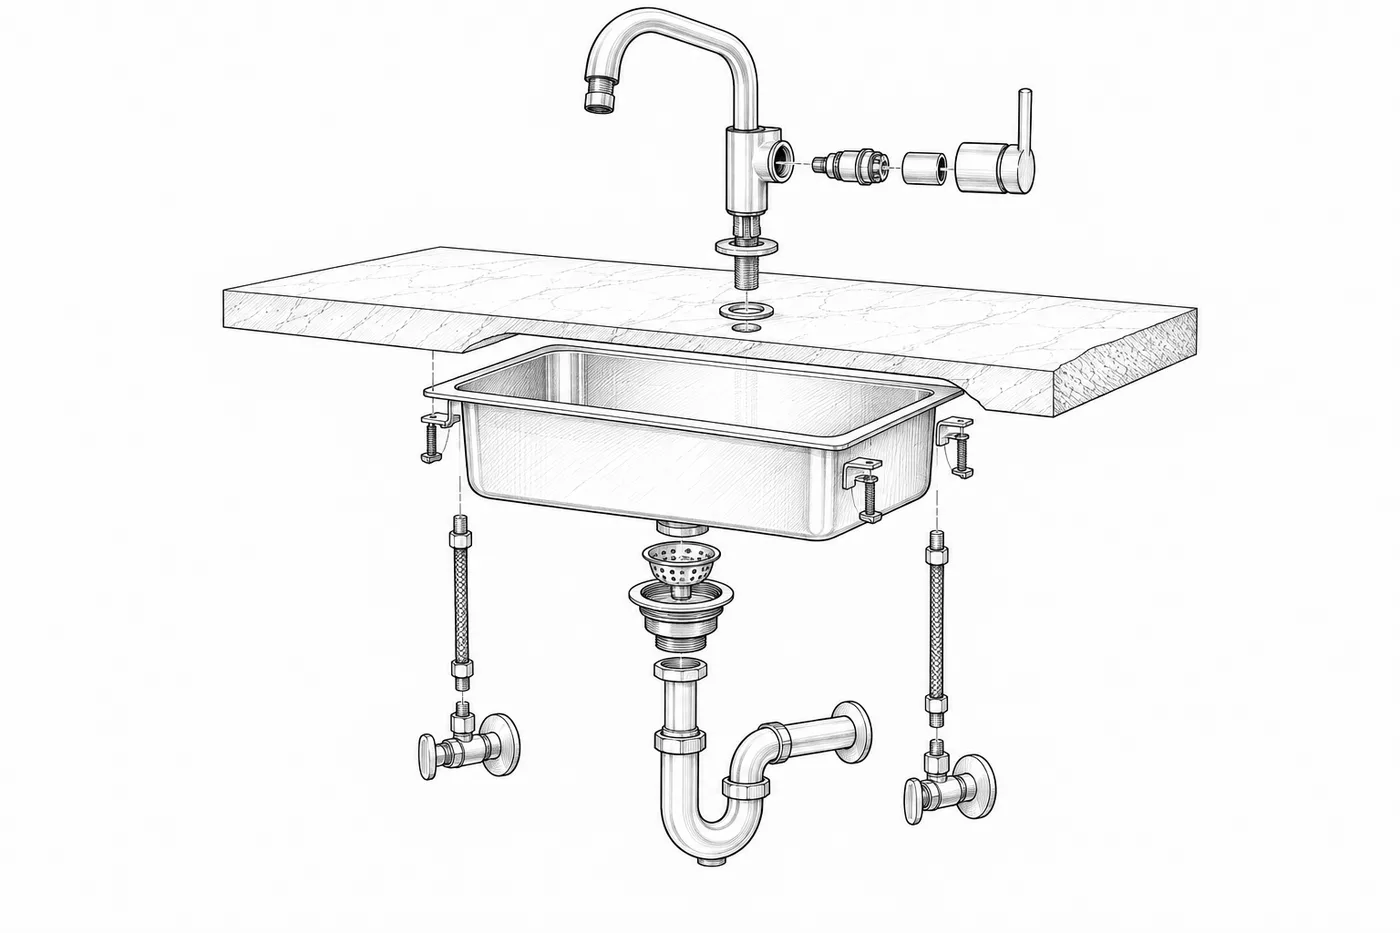
Wrong, and right.
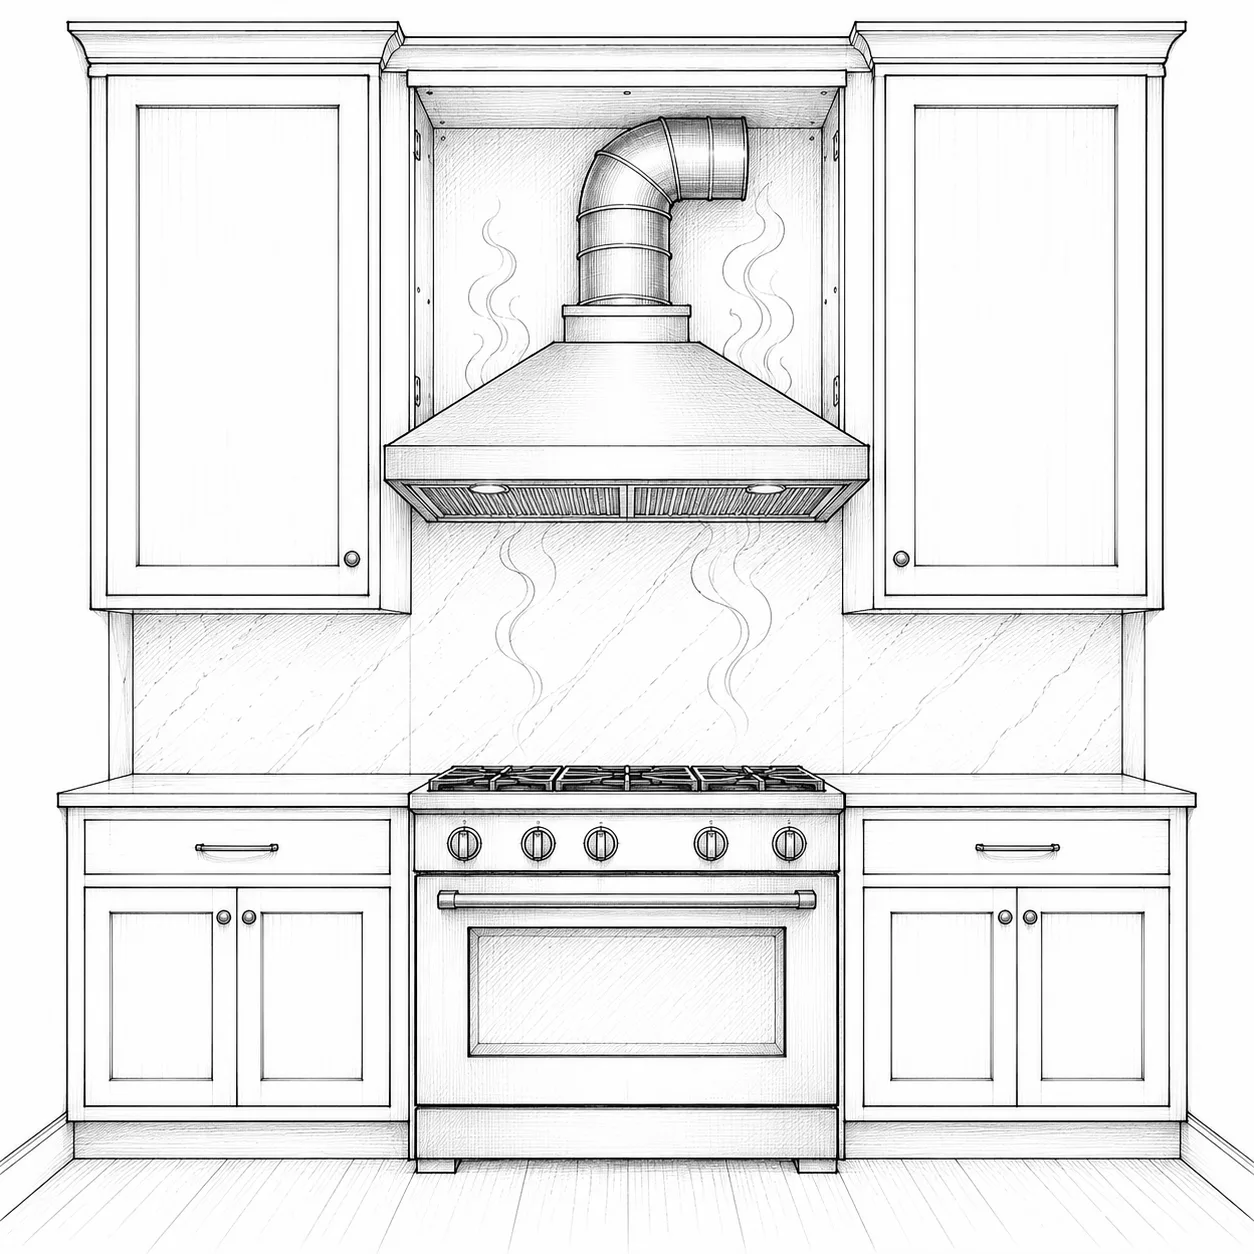
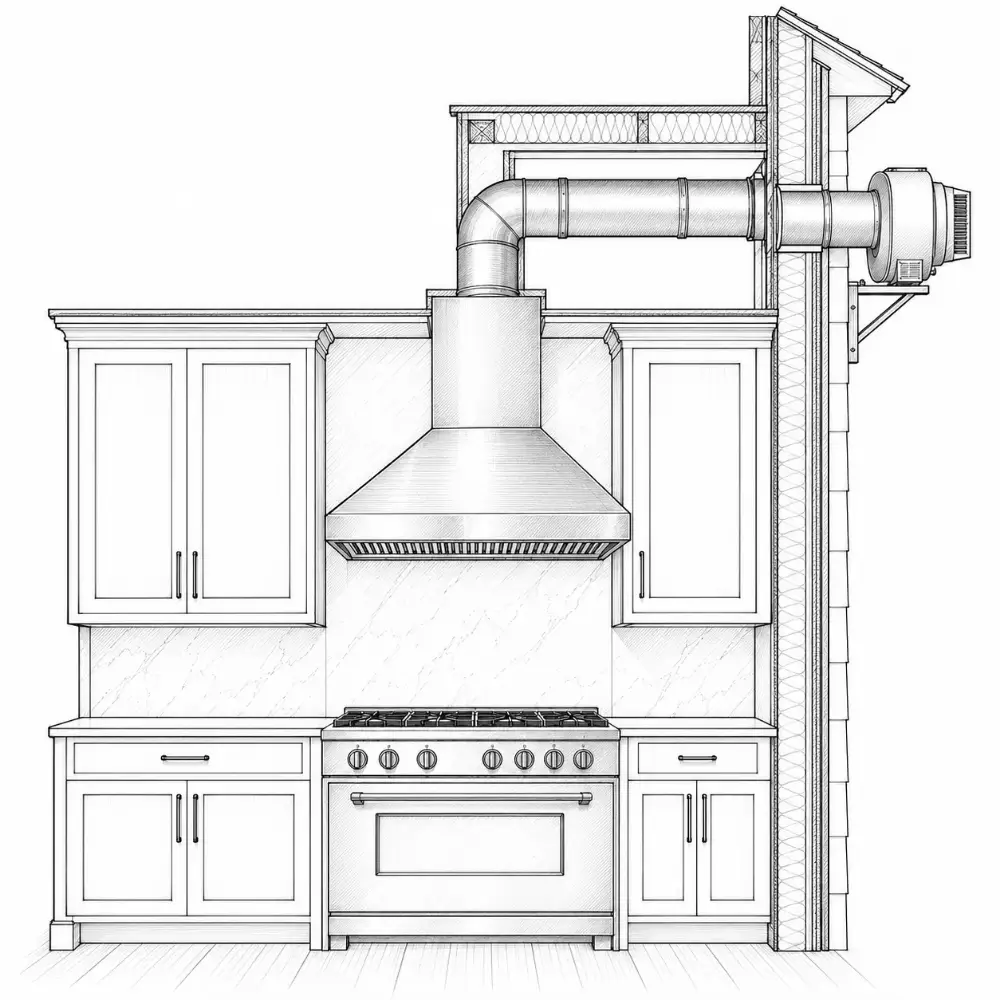
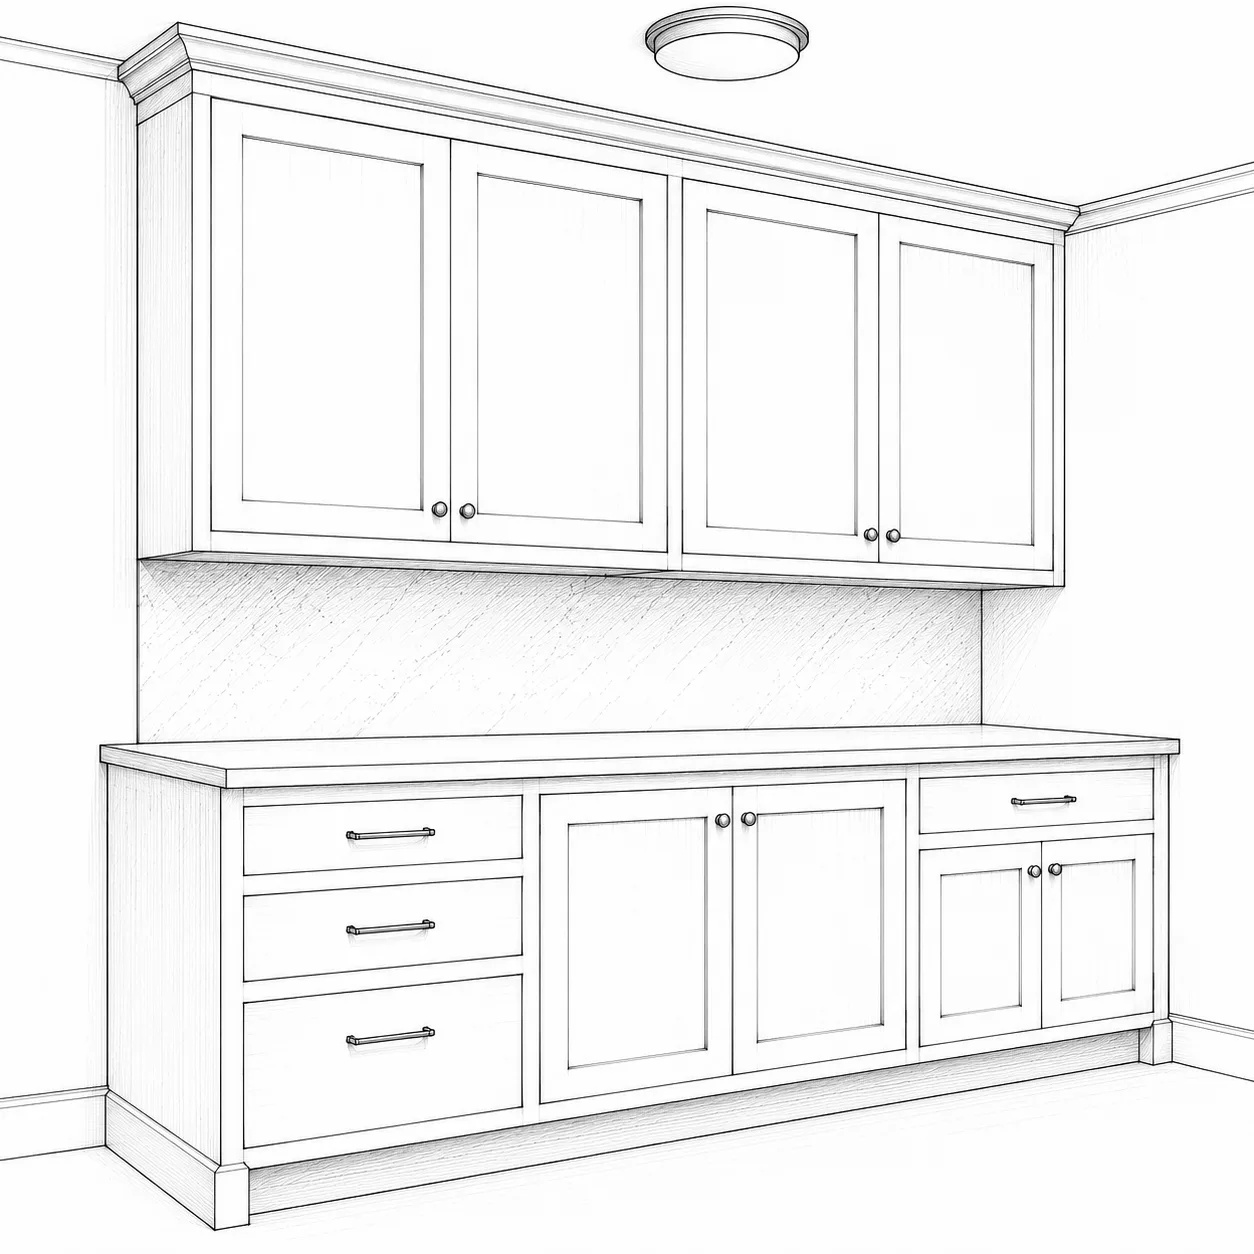
Every chapter ends with the mistakes that cost the most to fix later, drawn next to the right way.
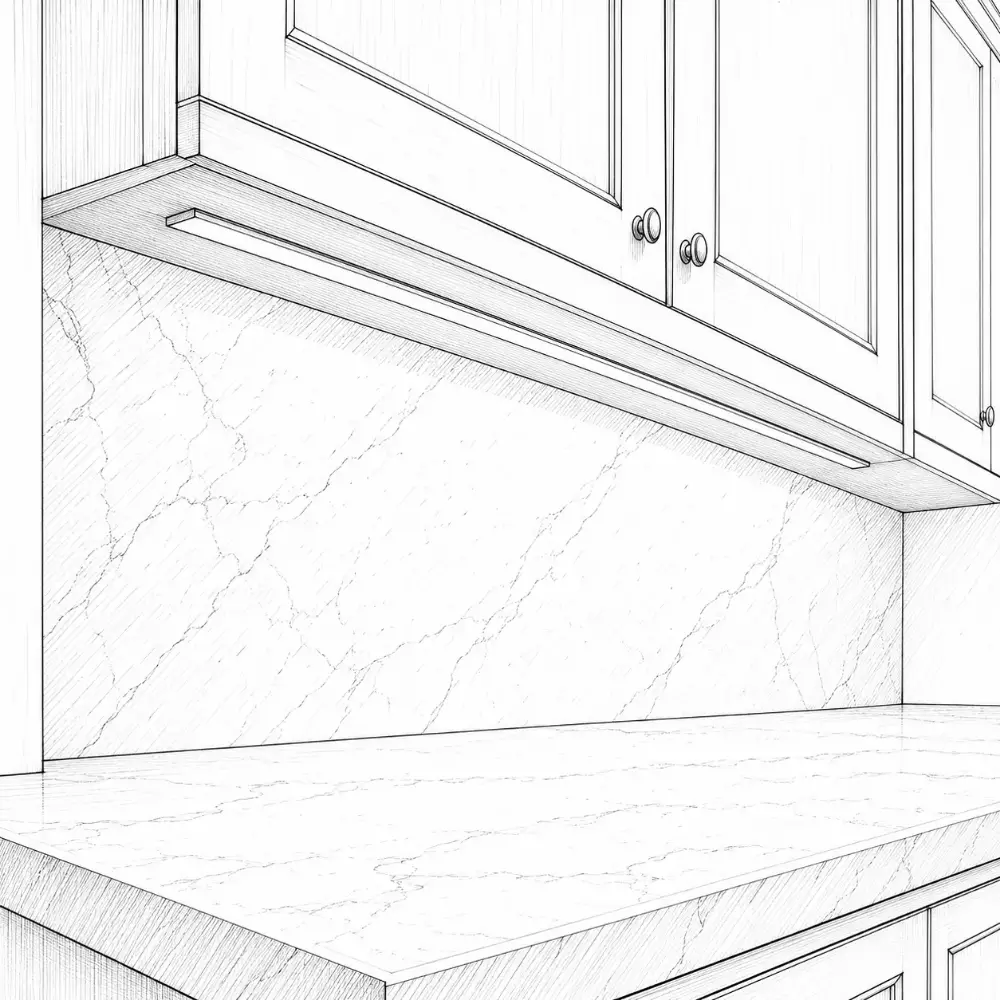
New drawings every week.
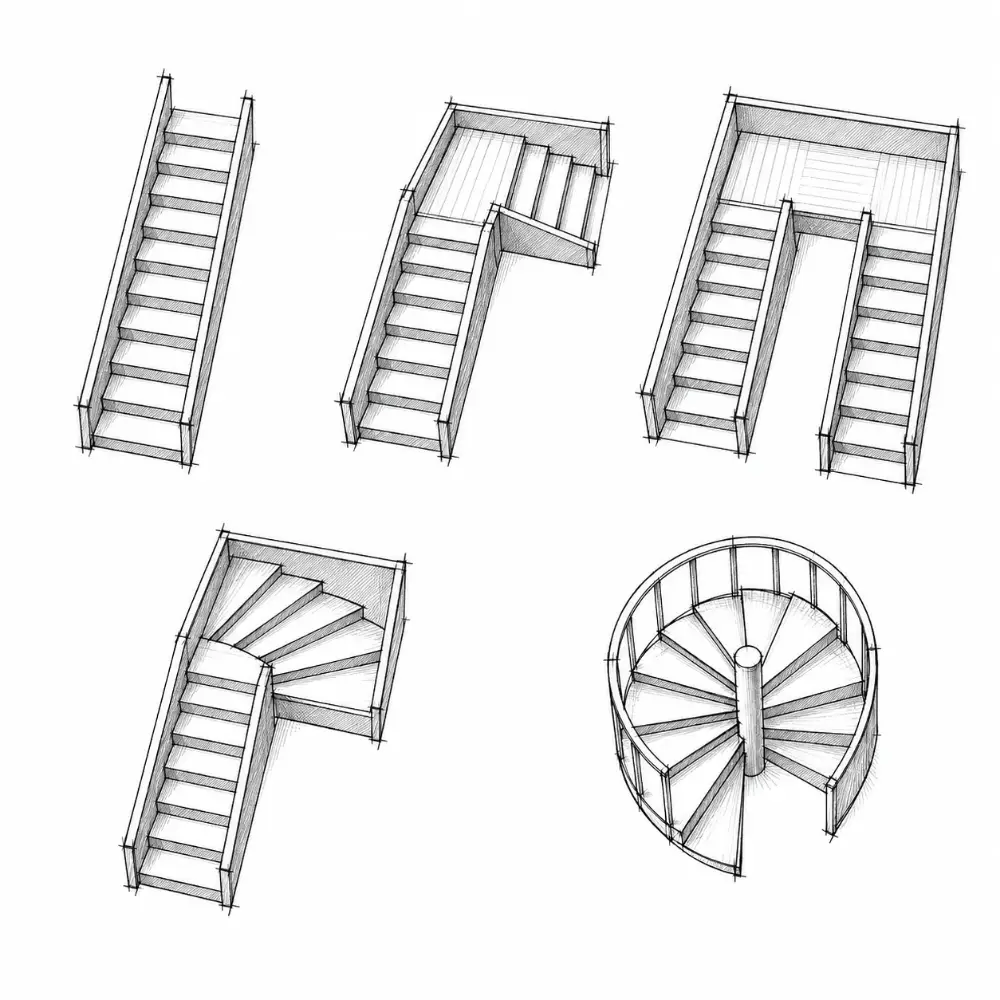
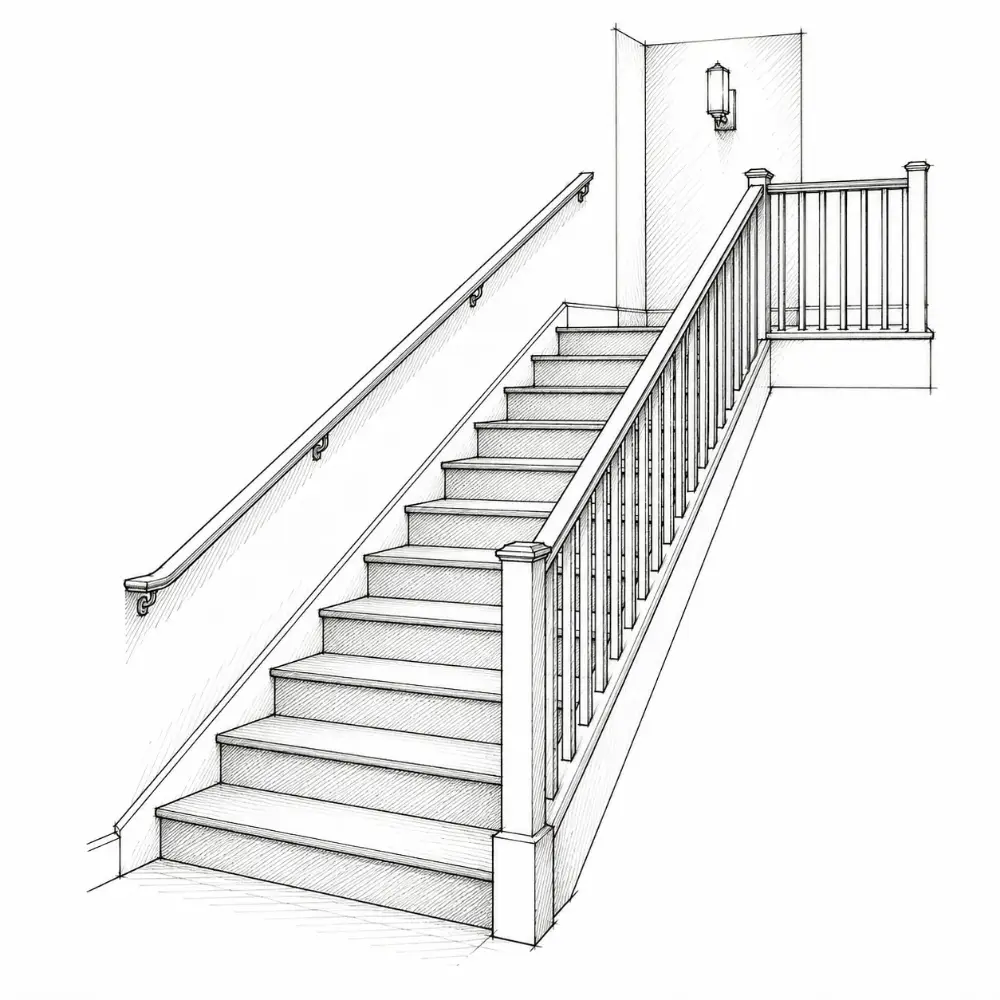
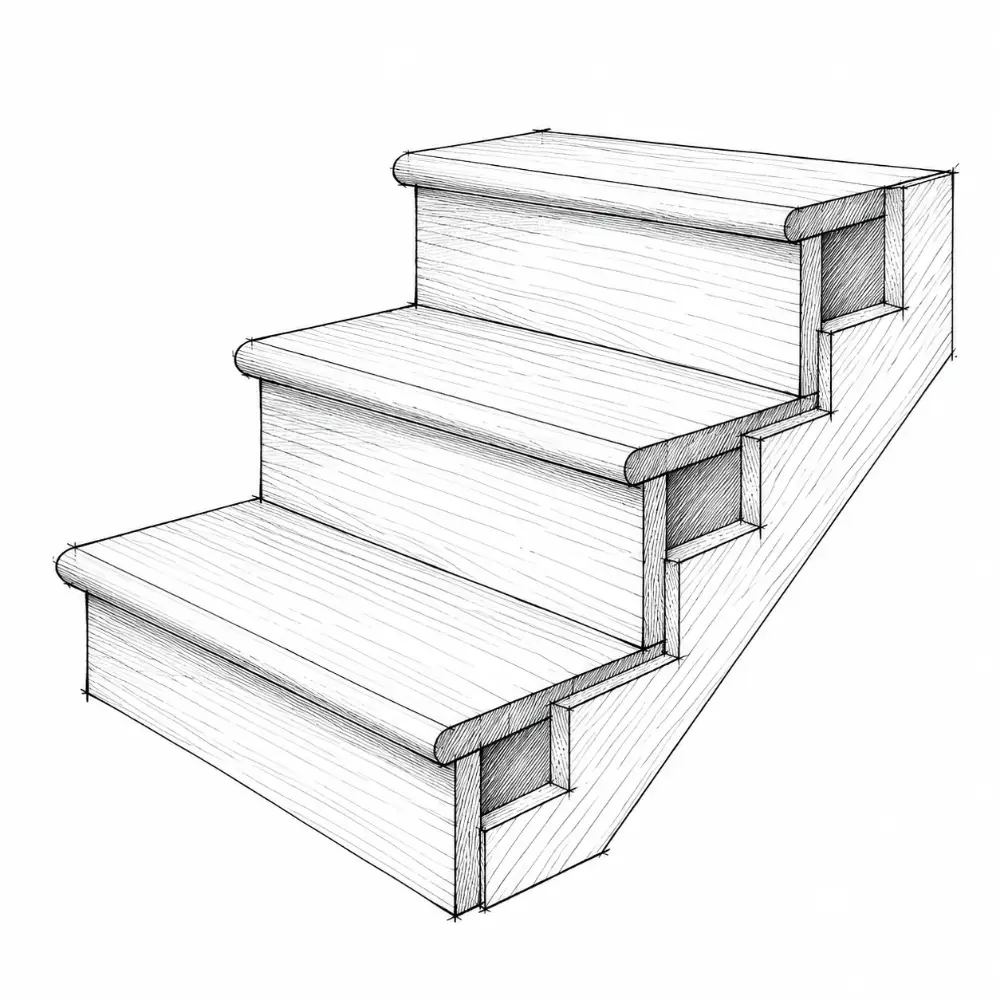
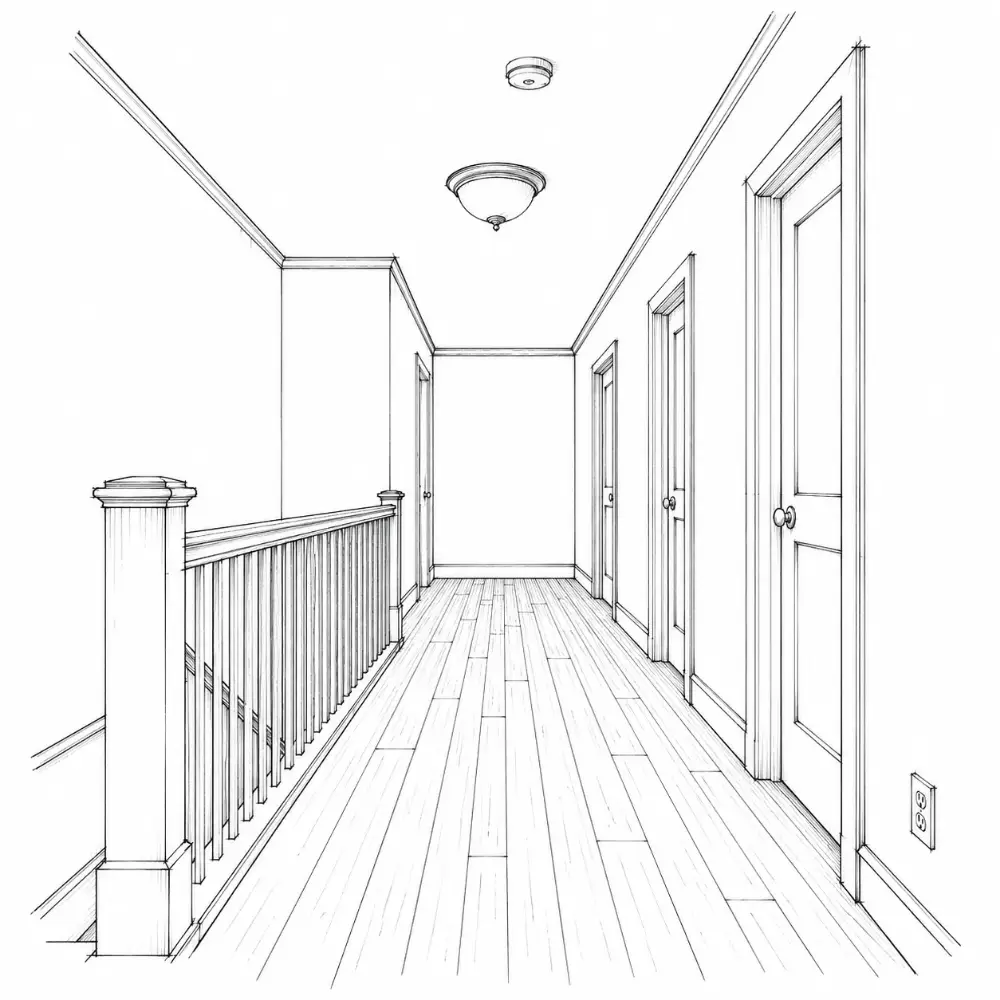
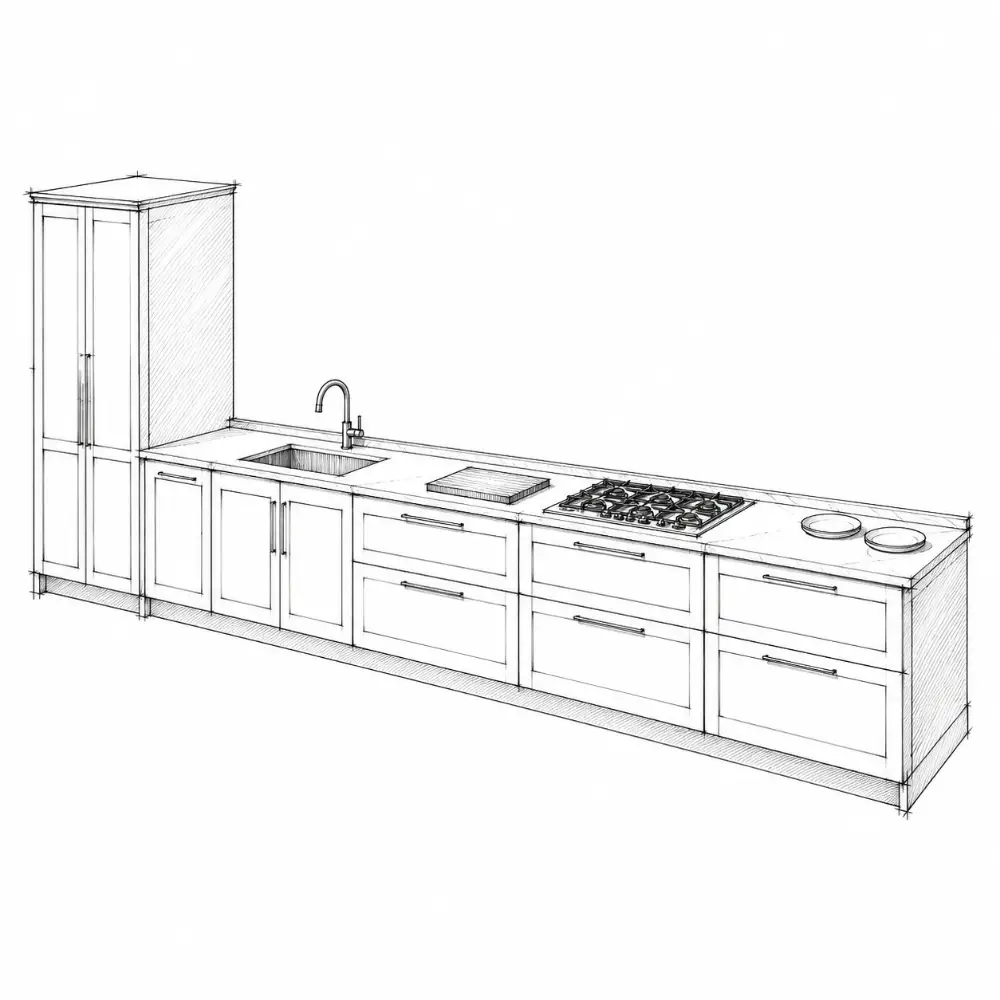
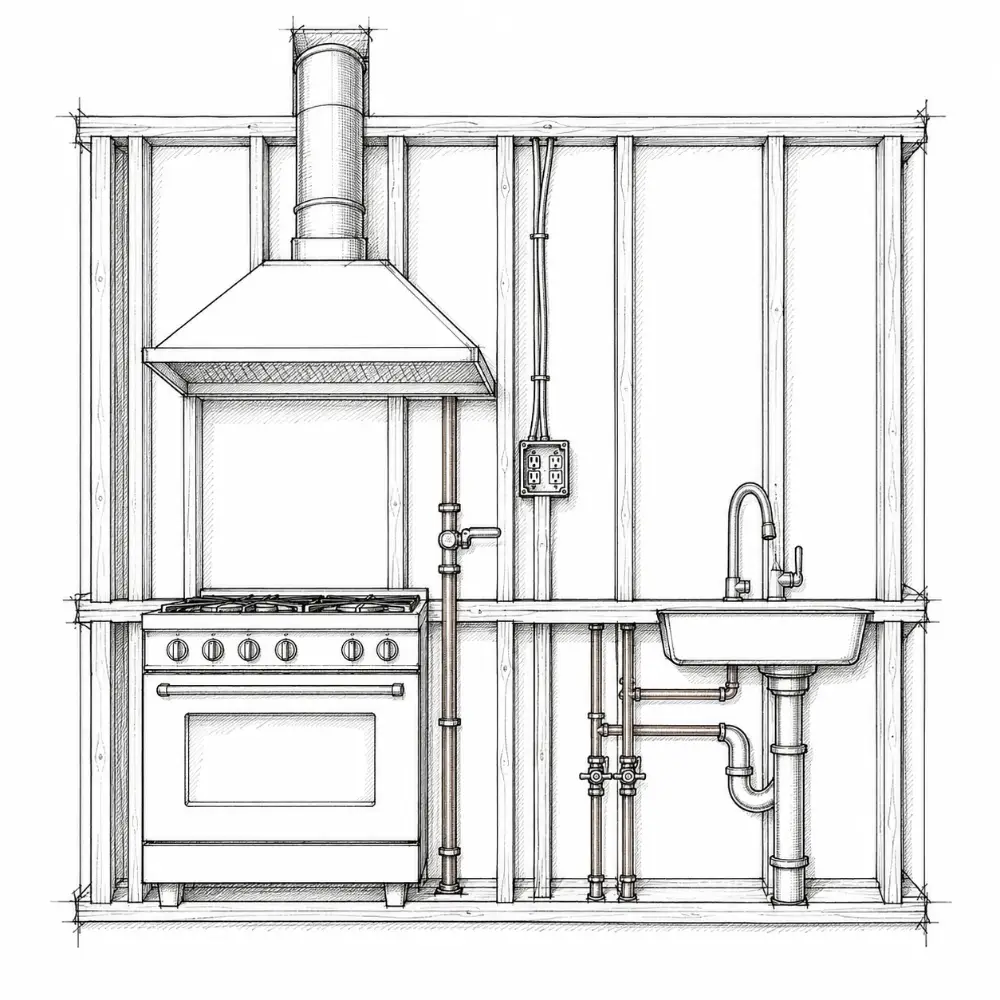
Three chapters, free.
Read them start to finish. Every other chapter's drawing and key numbers are free to browse too.
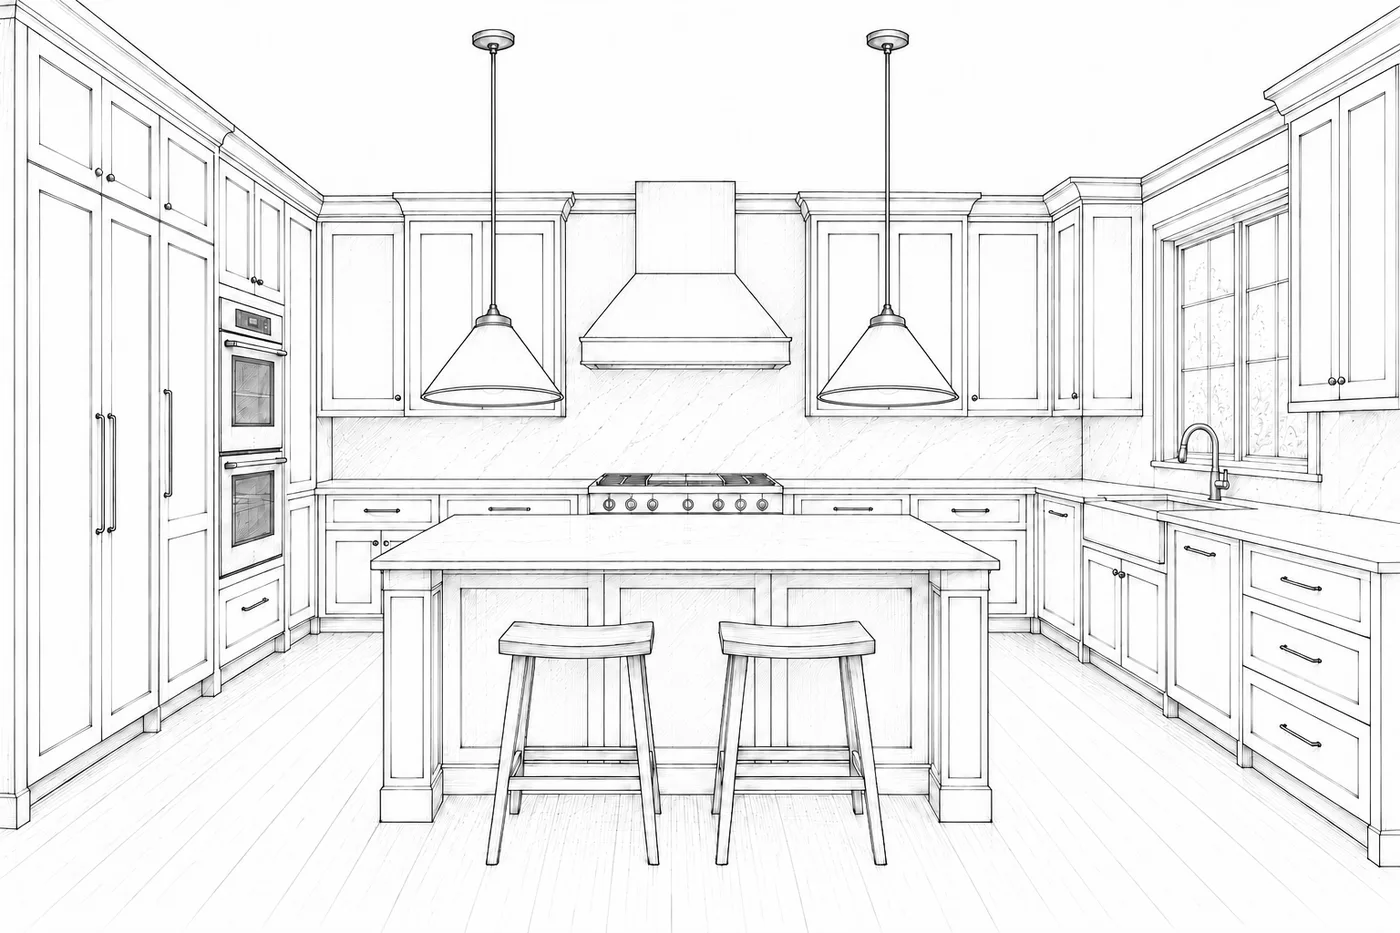
Kitchens
A kitchen is a place to store, wash, prep, cook and gather. It works when the layout, cabinets, counters, light and services are planned together, around how you actually cook.
Read it free →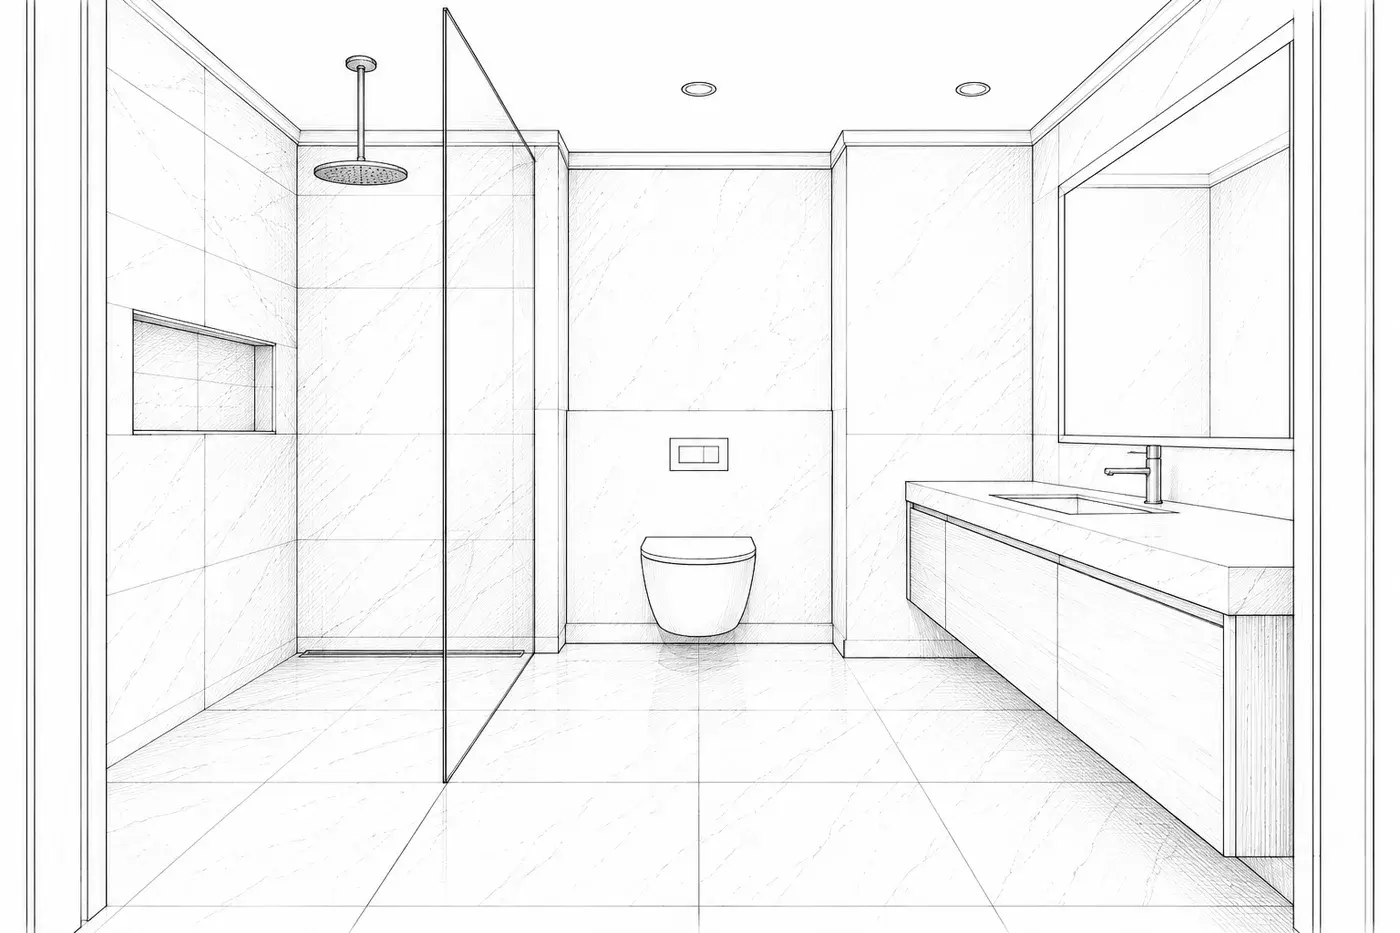
Bathrooms
A bathroom is more than tile and fittings. It's layout, measurements, water, drainage, waterproofing, air and light, all working together in a small, wet room.
Read it free →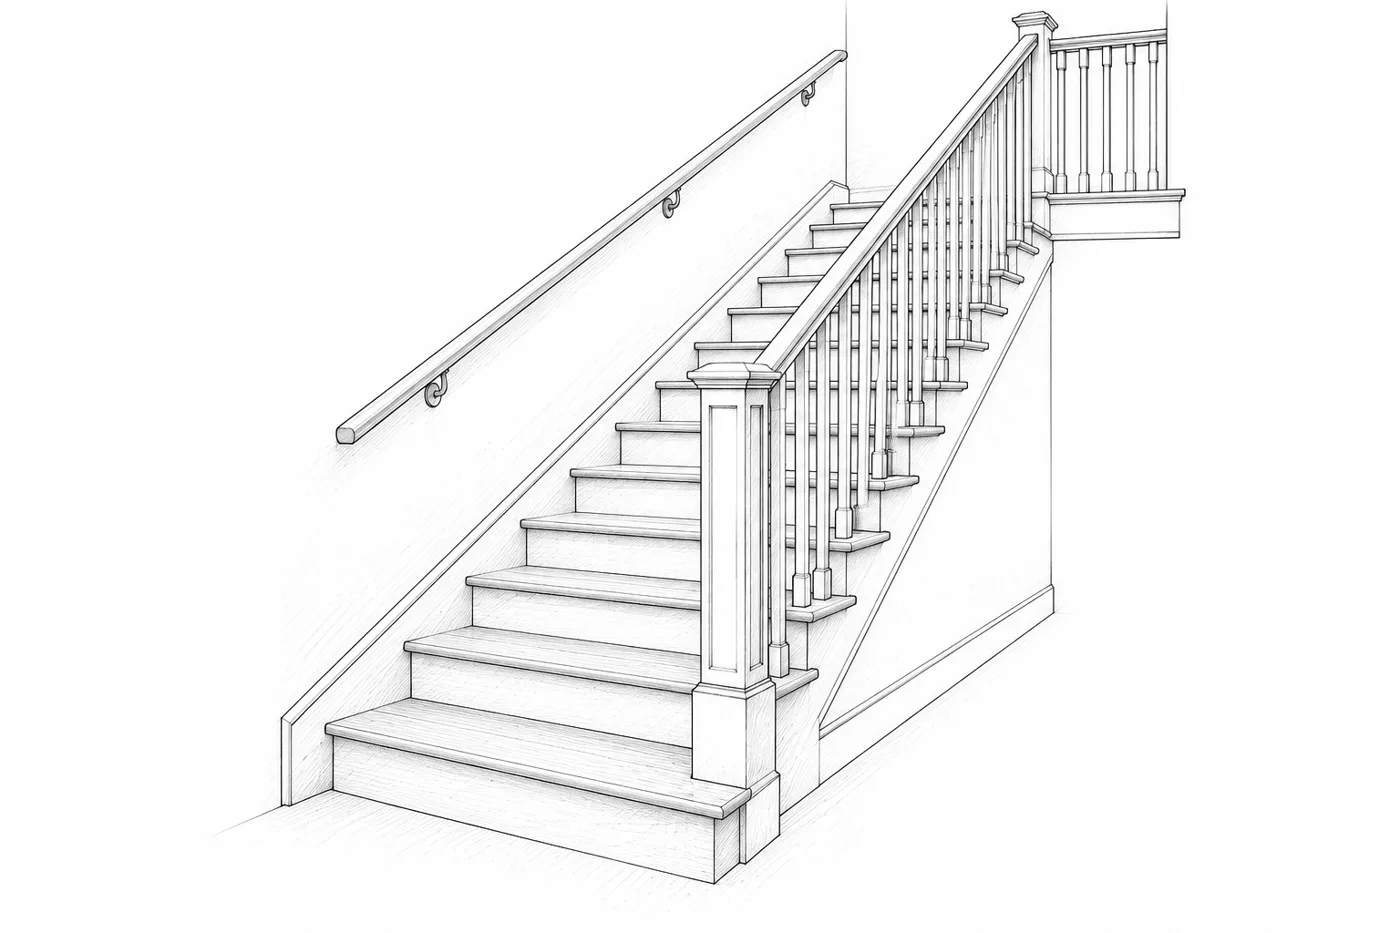
Stairs + halls
Stairs are the most precise thing in a house. Small differences in risers and treads are what trip people, so code is exact.
Read it free →Browse it the way you work.
The same 1,148 cards, sorted four ways. Start from a room, the stage of the job, the project in front of you, or the trade doing the work.
Every room, fixture and system in the house, from the property line down to the last part.
Rooms
Fixtures
Systems
Structure + exterior
Multifamily + mixed-use
What has to be decided before each stage of the job, so nothing gets settled after it’s expensive to change.
- 01Before the foundation25 decisions
- 02Before framing53 decisions
- 03Before rough-in99 decisions
- 04Before drywall36 decisions
- 05Before tile + floors19 decisions
The cards that matter for the job in front of you, pulled from across the fieldbook and put in the order the work happens.
 Finish a basement54 cardsRemodel a kitchen75 cardsRemodel a bathroom81 cards
 Turn a rental75 cards
 Build a deck or porch46 cards
 Age in place42 cards
Everything a trade touches, in the order the job needs it. Send the plumber the plumbing and the electrician theirs.
Unlock the full fieldbook.
One payment. Every chapter, every drawing, every code citation, and updates as the book grows.
Free
- Kitchens, Bathrooms and Stairs in full
- Every chapter's main drawing and key numbers
- Code chips with plain-English summaries
Lifetime
- All 42 chapters, 1000+ drawings
- Every chapter as a downloadable PDF
- Printable room sheets: code vs good
- Your build list on every device
- Free updates to this edition
For the first 500 readers.
Pro
- Everything in Lifetime
- Use the drawings in client bids and scopes
- Switch between code editions
- Spec sheets for subs and clients
Written on real job sites.
Home Fieldbook comes from Vallon Construction, a Pittsburgh builder. The good numbers are what we build to on our own projects. The code numbers come straight from the code books.
- Model codes2021 International Residential Code and its companion codes, the 2023 National Electrical Code, and the 2010 ADA Standards.
- Every requirement citedCode numbers carry the section they come from, with a plain-English summary and a link to the free official text.
- Kept currentNumbers are reviewed against the code text and dated, so you know how fresh they are.
- Your town has the final sayLocal amendments vary. Check with your building department before you build.
Every job, the same questions come up. How wide should this aisle be? How high does that outlet go? What does code actually require, and what should we do instead? The answers are scattered across code books, spec sheets and the heads of good tradespeople.
Home Fieldbook puts them in one place, drawn so you can see them.
Good to know.
Who is it for?
Anyone making decisions about a building: homeowners planning a build or renovation, investors scoping a project, and the trades doing the work.
Which code does it follow?
The current model codes most US towns adopt: the 2021 International Residential Code, 2023 National Electrical Code and related I-codes. Your town may use a different edition or local amendments, so always check with your building department.
Is this a substitute for an architect or inspector?
No. It's a reference to help you understand the rules and ask better questions. Your local code official has the final say.
What do I get with Lifetime?
Every chapter on the site, each chapter as a downloadable PDF, printable room sheets, your build list on every device and free updates to this edition.
Is there a printed book?
It's planned. Lifetime readers will hear about it first.
The final walkthrough checklist.
58 checks for the last visit before you close, take over a rental or sign off on a renovation, room by room, each with what good looks like. Printable, free.
Thanks, you're on the list.
Download the checklist